Start with the floor plan and the audience
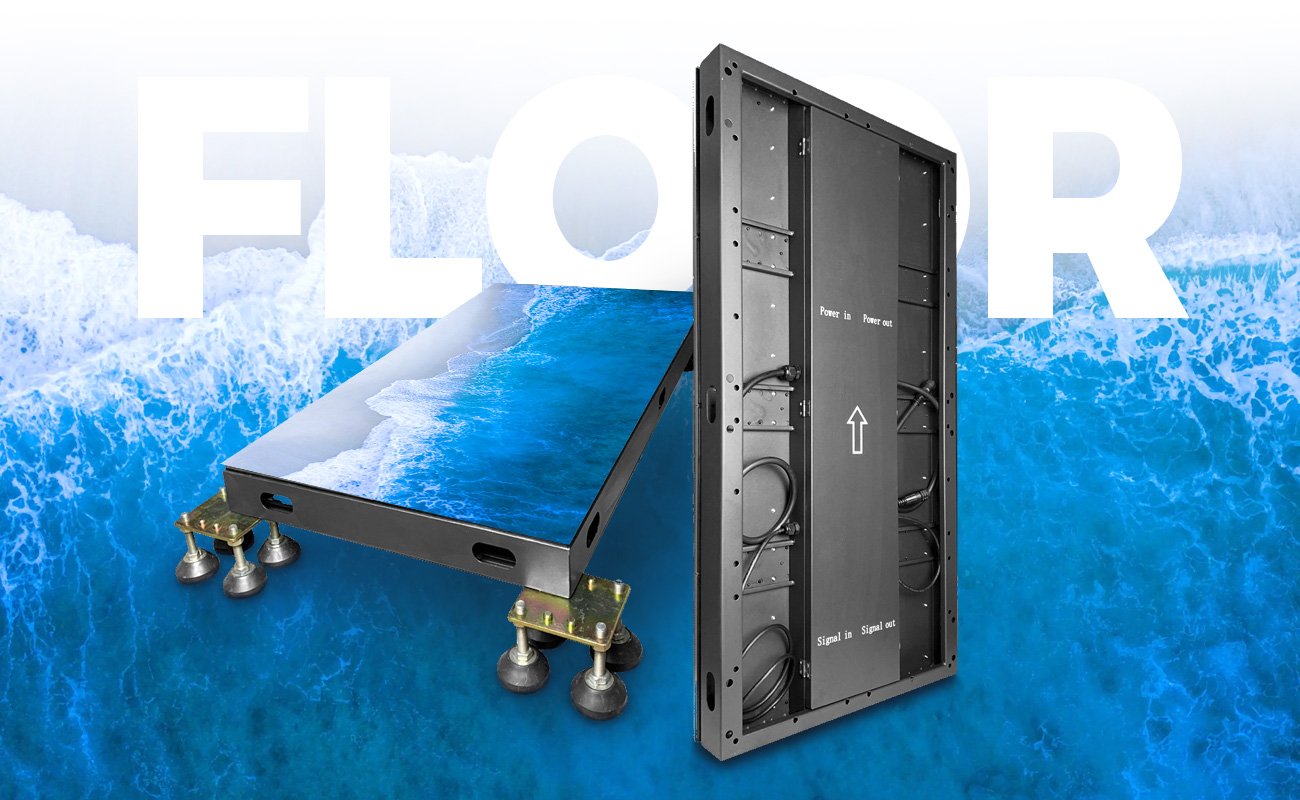
EA-iFloor is an indoor floor LED display for spaces where people see the image beneath their feet. EagerLED lists bars, theaters, hotels, stage performances, concert halls and shopping malls among its applications. The design combines a protected module surface with a floor cabinet and several mounting approaches. EA-iFloor specs
A floor display introduces questions that a wall display does not answer. People may stand on the image, look across it from a low angle or view it from a balcony. A designer should identify the main viewing position before selecting the pixel pitch. Bring examples of the intended graphics: large moving textures, small floor labels and filmed stage effects create different requirements.
Use the indoor screens collection to review the wider interior display brief, then specify the floor separately. For an exposed installation, compare the dedicated EA-OFloor page and request a proposal for that environment. An indoor product’s enclosure specification does not establish its suitability for an outdoor site.
Published EA-iFloor configurations
The official table lists four variants. Each uses a 500 × 1000 mm cabinet weighing 25 kg and 250 × 250 mm modules. Brightness is listed at 1,200 cd/m² for each variant. The table below preserves the individual pitch references, module resolutions and drive modes. EA-iFloor specs
| Model | Pixel pitch designation | Module resolution | Density | Drive mode |
|---|---|---|---|---|
| EA-iFloor-P2.5 | P2.5 | 100 × 100 pixels | 160,000 pixels/m² | 1/25 duty |
| EA-iFloor-P2.6 | P2.6 | 96 × 96 pixels | 147,456 pixels/m² | 1/32 duty |
| EA-iFloor-P2.97 | P2.97 | 84 × 84 pixels | 112,896 pixels/m² | 1/42 duty |
| EA-iFloor-P3.91 | P3.91 | 64 × 64 pixels | 65,536 pixels/m² | 1/16 duty |
The same table specifies a refresh frequency of at least 3,840 Hz, 16-bit grayscale and a 110° viewing angle. These are published product parameters. They do not predict the visibility of a particular graphic from the edge of a crowded dance floor. EA-iFloor specs
Ask for a demonstration using the intended content and viewing positions. Retain the exact pitch designation in the purchase documents, especially if a later proposal substitutes a nearby pitch. A sample should establish whether lines, lettering and motion look acceptable for the planned use, while the cabinet drawing establishes whether the finished outline fits the room.
Choose an installation method before ordering cabinets
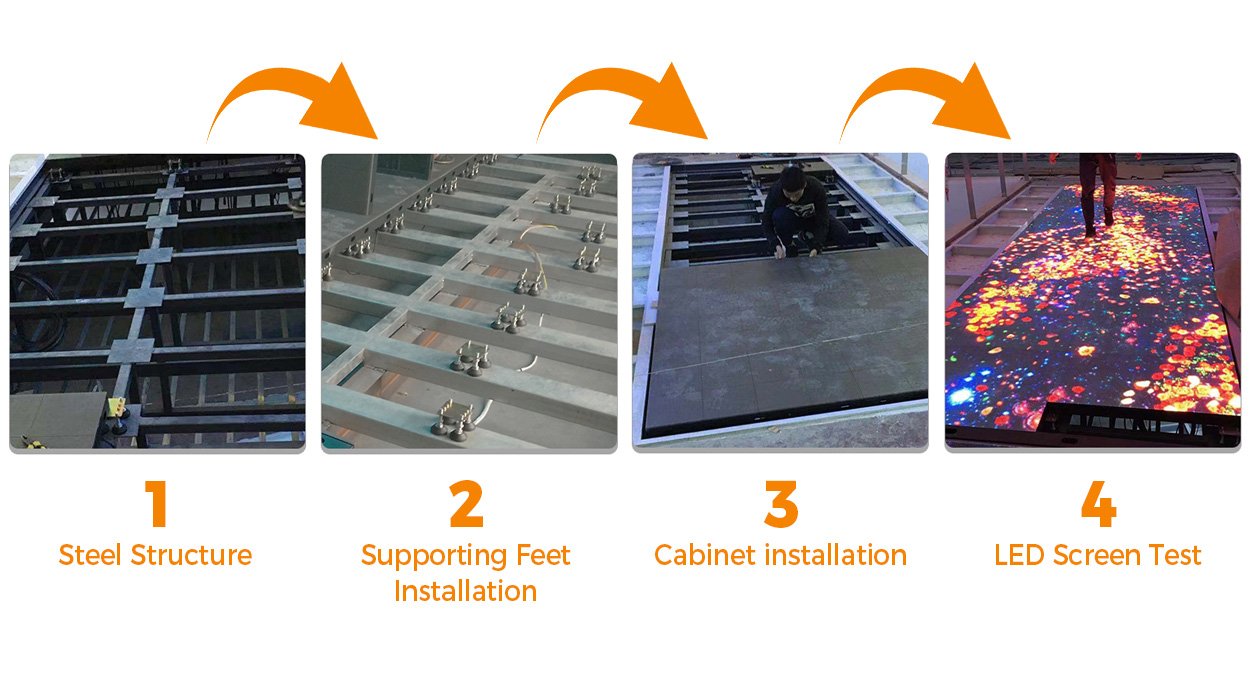
EagerLED describes ground, embedded, steel-frame and rail installation. Its installation illustration shows a supporting structure, supporting feet, cabinet installation and a display test. The page offers these approaches without providing a site-specific structural drawing. EA-iFloor specs
For a permanent interior, discuss the finished floor level and the transition to the surrounding surface with the building team. An embedded arrangement needs a defined recess and a route for cables and service. An installation above the existing floor needs edge details that match the venue’s circulation plan. Include access doors, nearby furniture and cleaning routes on the drawing.
An event installation creates a different handling problem. The crew needs a repeatable sequence for laying out support, aligning cabinets and checking the assembled screen. Ask which support parts, connecting hardware and transport packaging the quotation includes. A display cabinet pictured on supporting feet does not confirm that every accessory appears in the equipment list.
For an event with a separate backdrop, review the rental displays alongside the floor requirement. Tell the supplier which surfaces must share content and which the operator will control independently. This helps define the package without assuming that a floor cabinet and a background cabinet use the same installation hardware.
Separate surface protection from a loading approval
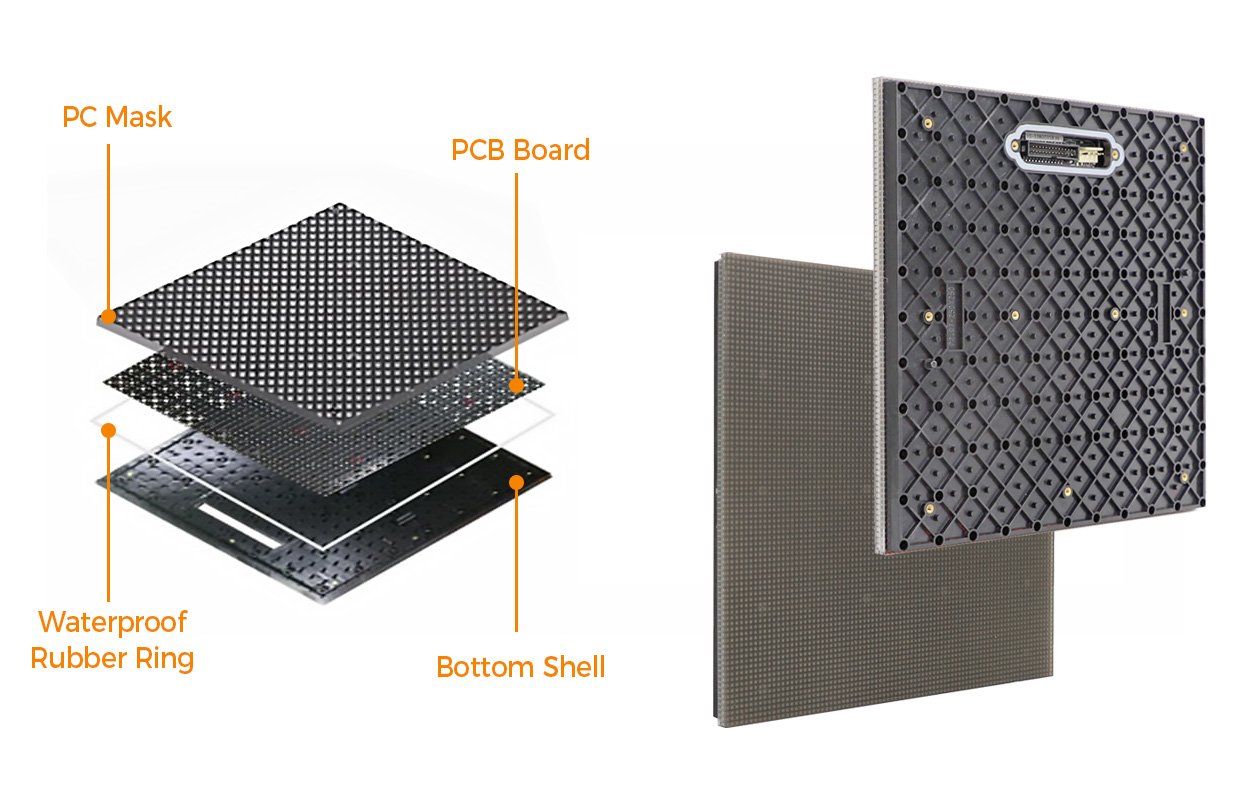
The module uses a convex protective mask, and the source describes a rubber ring intended to improve protection around the module. These details matter for a surface that staff will clean and people will step across. Request the approved cleaning procedure and inspect a physical sample with the venue operator. EA-iFloor specs
Do not use a promotional loading statement as the completed floor’s structural approval. The support arrangement, concentrated contact points and intended activity belong in a project-specific review. Tell the supplier whether the floor will carry pedestrian traffic, stage equipment or anything moved on wheels. Ask for the supporting test information and the limits applicable to the offered assembly.
The enclosure description uses a general IP66 claim, while the parameter table distinguishes IP66 at the front and IP65 at the rear. This page follows the side-specific table. Request confirmation of the enclosure and connector arrangement in the supplied configuration, particularly where cleaning water or spills may reach the installation. EA-iFloor specs
Plan a service opening that technicians can use
EagerLED states that the magnetic design supports front service. The cabinet also has an openable back cover for access to the power supply and receiving card. These are separate access features, and the floor construction must leave a practical way to use them. EA-iFloor specs
Ask the installer to demonstrate module removal after cabinets have been fitted into the proposed support system. Check where the technician stands, how the removed module is protected and how the surrounding surface remains accessible. For an embedded floor, request a drawing of the route to components beneath the display. Front module access alone does not document that route.
Agree on a spare-parts list tied to the selected variant. Record module identification and the settings needed after replacement. The venue should also know who can isolate a section, how faults are reported and which party supplies replacement parts. Clear handover information is particularly useful where event staff and building maintenance staff share responsibility.
Electrical information for the project brief
The published input is AC 100–240 V at 50–60 Hz. The table lists maximum power consumption of no more than 800 W/m² and average consumption of no more than 400 W/m², with a working-temperature range of −20 to +60°C. Keep maximum and average values labeled when transferring them to project documents. EA-iFloor specs
Have the electrical contractor review the complete equipment schedule and distribution arrangement. The product’s average figure is not a prediction of the venue’s electricity use. Operating hours, content and the chosen brightness setting need to be part of that conversation. Also identify the location of control equipment and the cable path between the operator and the floor.
Details that make a quotation comparable
| Project decision | Information to include in the request |
|---|---|
| Room and audience | Floor plan, photographs and normal viewing positions |
| Content | Sample graphics, playback workflow and any filming requirement |
| Variant | Full model reference or a request to compare suitable pitches |
| Floor construction | Ground, embedded, frame or rail proposal and finished floor level |
| Loading | Intended activity, equipment and required test documentation |
| Service | Module removal route and access below the floor |
| Handover | Spare parts, cleaning guidance, operating instructions and included accessories |
Send these details with an EA-iFloor quote request. Request a cabinet layout and an itemized equipment scope before comparing totals. The wider product catalog can help organize a project that combines floor and wall displays, but each surface should retain its own configuration and installation notes.
EA-iFloor questions
Does the family include different cabinet sizes?
The cited table gives the same 500 × 1000 mm cabinet for all four listed EA-iFloor variants. It does not establish alternative dimensions. Ask for a drawing if the available floor area needs a different outline. EA-iFloor specs
Is the interactive function fully specified?
The page mentions interactive floor applications, but it does not define a complete sensing and content package. Request a demonstration and an itemized description of the required hardware, software and supplied effects. Keep those items separate from the display cabinet specification. EA-iFloor specs
Can a module be removed from above?
The source describes magnetic front service. Confirm the lifting tool and replacement procedure on the proposed installation, including how the technician reaches components that remain below the display. EA-iFloor specs
What should the venue approve before purchase?
Approve the visual sample, floor arrangement and service method together. Ask the project team to document loading and electrical requirements for the completed installation. The public product page provides a starting specification; the order still needs a defined support system and operating scope.
CHECK THE DETAILS
Sources & references
Source pages can change. Access dates record when they were consulted.
- EA-iFloor specs Accessed 28 September 2026
Discuss EA-iFloor for your project.
Share the application, destination and screen dimensions to request a configuration and written quotation.
Request a project quote