Where the EA250WH5 fits
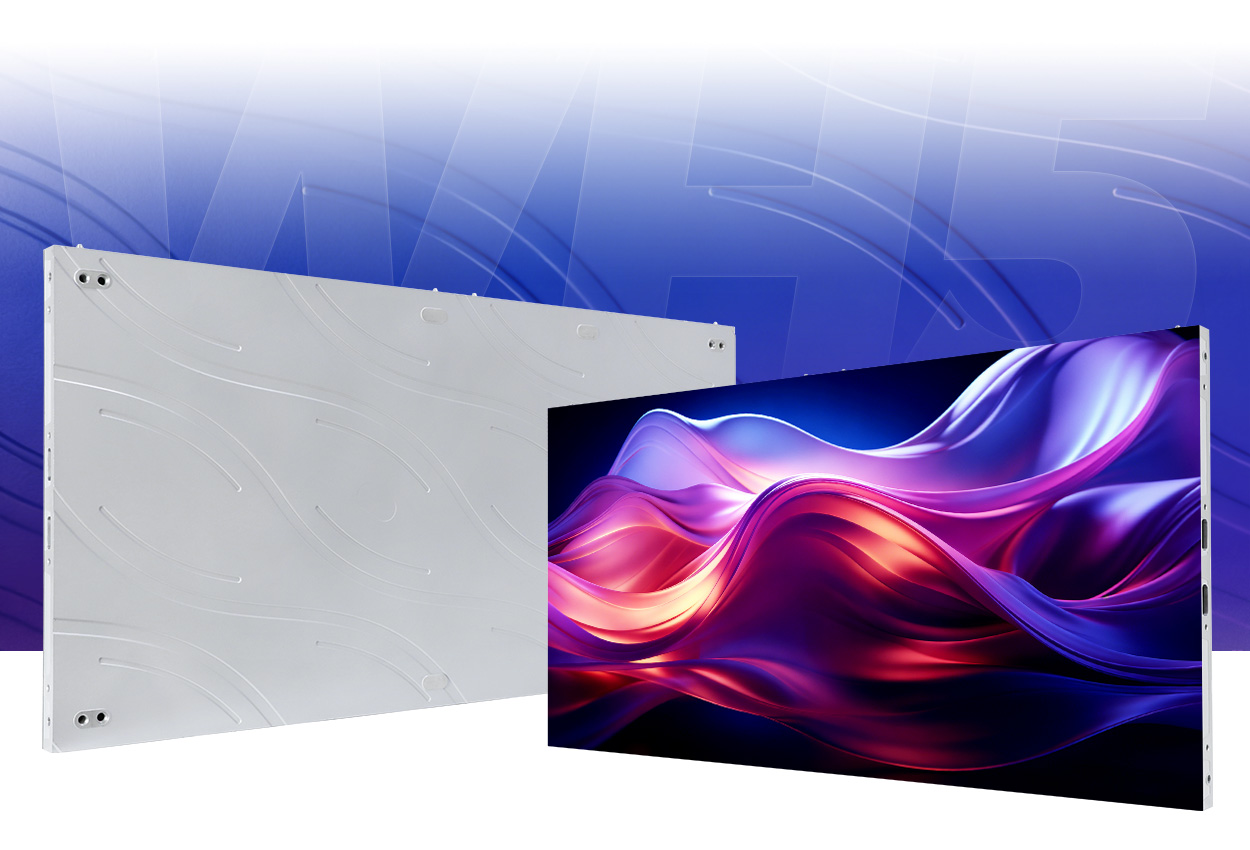
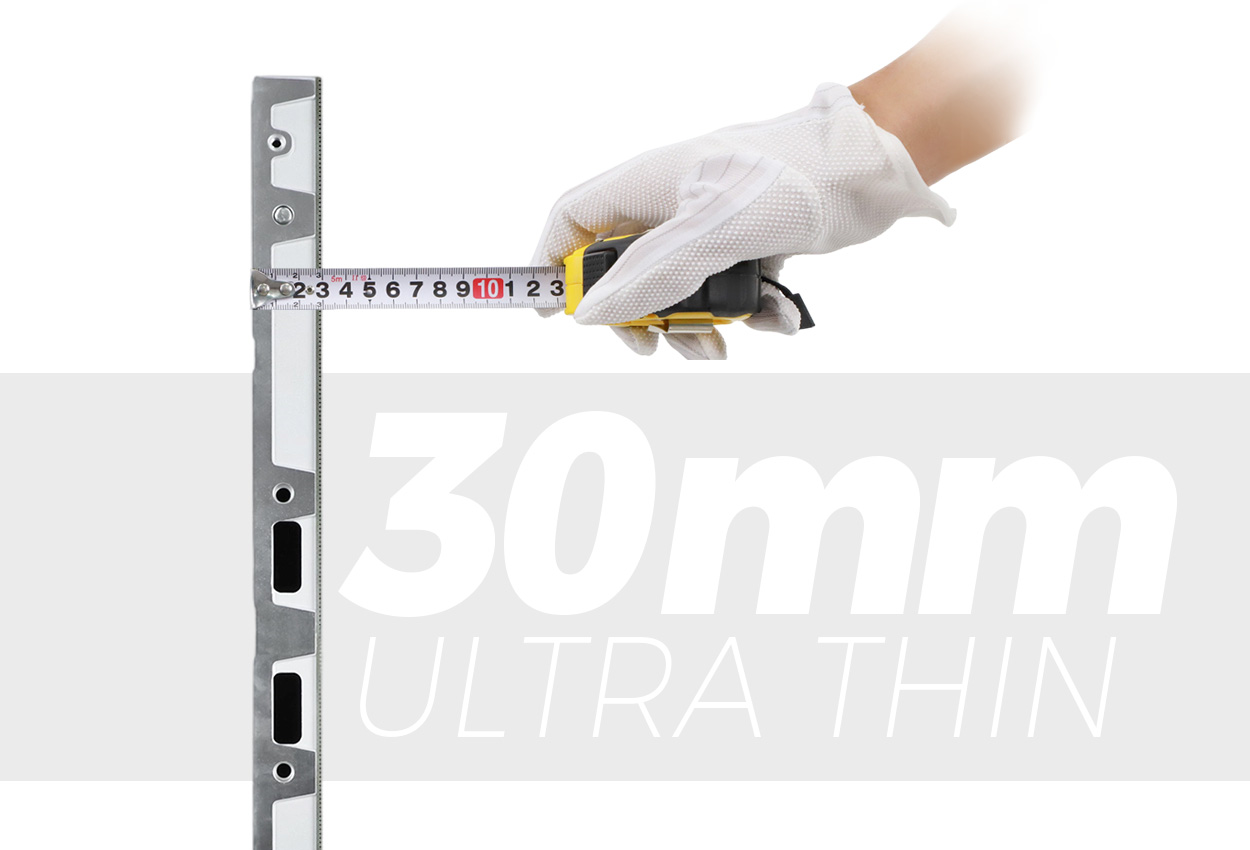
The EA250WH5 is an indoor LED wall cabinet family for permanent displays where the distance from the finished wall to the viewing surface matters. EagerLED documents a 30 mm cabinet depth, front access to modules and internal components, and six cabinet formats. Those features make it worth considering for a lobby wall, retail display or church interior with limited room behind the screen. The final suitability still depends on the opening, support structure and content people will read. See the EA250WH5 specifications for the manufacturer’s model data.
Start with a measured elevation of the wall. Mark the available width and height, nearby doors, existing power positions and any trim that will overlap the display. A thin cabinet helps with a shallow installation, but 30 mm describes the cabinet itself. Allow the installer to establish the complete projection after brackets, alignment adjustment and cable routing are included.
For a close viewing position, test the smallest text in the intended content before selecting a pitch. A welcome video and a directory with small names place different demands on the same wall. Our pixel pitch guide explains how to assess that choice using the nearest regular viewer and real content.
Documented specifications and pitch choices
The official table lists seven EA250WH5 variants. The first three pitch headings explicitly include GOB; the other four do not. Keep those labels on the purchase specification instead of assuming that every pitch has the same surface treatment. Each variant uses a 250 × 250 mm module, while the number of pixels in that module changes with pitch.
| Documented variant | Module resolution | Listed brightness | Maximum power | Average power |
|---|---|---|---|---|
| P1.25 GOB | 200 × 200 pixels | 600 cd/m² | 300 W/m² | 100 W/m² |
| P1.56 GOB | 160 × 160 pixels | 600 cd/m² | 280 W/m² | 95 W/m² |
| P1.95 GOB | 128 × 128 pixels | 750 cd/m² | 320 W/m² | 110 W/m² |
| P2.5 | 100 × 100 pixels | 750 cd/m² | 280 W/m² | 95 W/m² |
| P2.6 | 96 × 96 pixels | 750 cd/m² | 300 W/m² | 100 W/m² |
| P2.97 | 84 × 84 pixels | 750 cd/m² | 300 W/m² | 100 W/m² |
| P3.91 | 64 × 64 pixels | 750 cd/m² | 300 W/m² | 100 W/m² |
These are manufacturer-listed values, not measurements of a completed installation. The same table lists a refresh frequency of at least 3840 Hz, a 160° viewing angle and optional 14/16-bit grayscale across the seven variants. Ask the supplier to identify the grayscale configuration included in the quote. Do not treat the two bit depths as simultaneously selected settings. Pitch table.
Use maximum power when discussing the electrical design with the installer. Average power is useful for an initial operating-cost discussion, but displayed content and brightness settings affect actual use. The source also gives a different input-voltage entry for P3.91 than for the other variants, so the final electrical schedule should follow the ordered configuration rather than a generic family description.
Choose cabinet sizes around the opening
The six formats share the same module footprint. Three widths, 500, 750 and 1000 mm, are available in either a 250 or 500 mm height. This gives the designer more layout choices than a single cabinet size, but the screen still has to resolve into whole cabinets. Ask for a drawing that labels every cabinet and the finished image dimensions.
| Cabinet format | Manufacturer-listed weight | Useful layout question |
|---|---|---|
| 500 × 250 mm | 3.0 kg | Does a short row or narrower end section improve the fit? |
| 750 × 250 mm | 4.3 kg | Does this width reduce an awkward remainder in the opening? |
| 1000 × 250 mm | 5.7 kg | Can a wide, shallow row suit a banner-shaped wall? |
| 500 × 500 mm | 5.3 kg | Would a square cabinet simplify the proposed grid? |
| 750 × 500 mm | 8.0 kg | Does the intermediate width suit the wall elevation? |
| 1000 × 500 mm | 10.5 kg | Can the site safely handle the larger cabinet during installation? |
The size and weight pairs above follow the order in the cabinet specification. They cover the cabinets, not the complete supported assembly. The structure, brackets, cabling and any decorative surround need their own weight allowance.
For an initial dimensional example, a 3000 × 1500 mm rectangle can be drawn as three 1000 mm-wide cabinets across and three 500 mm-high cabinets up. That arithmetic describes a possible grid, not an approved installation. The supplier must still confirm the chosen variant, attachment details and any constraints on combining formats. Keep the actual pixel matrix on the drawing so the content team can prepare artwork for the ordered display.
Installation and front service
EagerLED describes wall-mounted, suspended and column installations, including right-angle configurations. Treat each as a separate design task. A flat rectangle does not establish the corner detail for a column, and a cabinet drawing alone does not establish a suspension load path. Ask for the arrangement proposed for your opening, including visible edges and access to the first module that a technician must remove. Installation details.
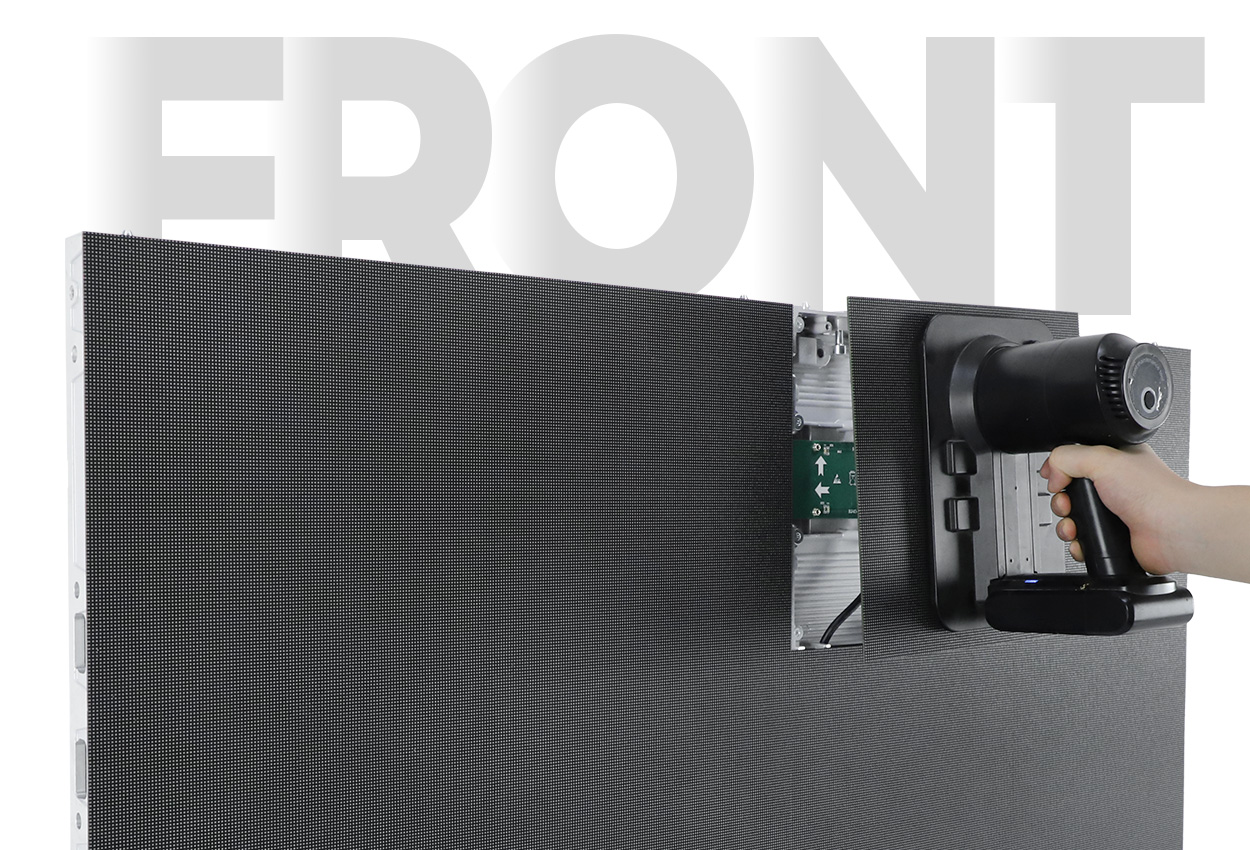
Front service means the documented modules, power supplies and control components can be accessed from the viewing side. Keep enough space in front for the specified suction tool and for a technician to handle removed parts. A reception desk or fixed shop fitting placed immediately below the display can make that work difficult even when no rear maintenance aisle is required.
The modules use direct HUB connections. This reduces separate module-level power and ribbon-cable connections as described by the manufacturer; the complete display still needs its specified incoming power and signal arrangement. Before handover, obtain the connection diagram, module-removal procedure and an agreed list of replaceable parts. Our maintenance cost guide helps put service access and spares into the project scope.
What to include in a quote
Send the supplier the opening dimensions, nearest viewing position, indoor lighting conditions and a sample of the smallest text you plan to show. Include the proposed mounting arrangement and photographs of the support wall. Request the exact EA250WH5 pitch, cabinet count and cabinet formats in writing, together with the controller, power arrangement, spares and installation responsibilities.
Compare the whole scope using the installed cost guide. A cabinet price cannot tell you whether the support frame, receiving hardware, freight or commissioning is included. This page does not assign an unsupported unit price or claim current stock availability. Use request a quote for a configuration-specific proposal.
Before ordering, have the installer check the total supported weight and finished depth against the drawing. Ask the content operator to review the proposed pixel dimensions at the same time. Resolving an unreadable directory layout or a projecting trim detail before manufacture is more useful than choosing solely by cabinet thickness.
EA250WH5 questions
Is the completed wall only 30 mm deep?
The manufacturer gives 30 mm as the cabinet depth. Mounting hardware, wall tolerances and cable routes can add to the completed installation. Confirm the finished projection on a section drawing.
Are all seven pitches GOB?
The published table labels P1.25, P1.56 and P1.95 as GOB. It does not apply that label to P2.5, P2.6, P2.97 or P3.91. Keep the selected variant explicit in the order.
Can it wrap around a column?
The source documents column and right-angle arrangements. Obtain a model-specific layout showing the corner construction, cabinet sequence and service access for the column you want to cover.
Is it suitable outdoors?
This is an indoor product, and the source lists IP31. Select it for a suitable indoor environment; do not interpret a wide operating-temperature range as evidence of outdoor weather protection.
What should be checked before final acceptance?
Use the ordered configuration and approved drawings as the checklist. Confirm the image dimensions, content readability, accessible service components and delivered spares, then retain the configuration files and wiring documents with the site’s maintenance records.
CHECK THE DETAILS
Sources & references
Source pages can change. Access dates record when they were consulted.
- EA250WH5 specifications Accessed 23 September 2026
Discuss EA250WH5 for your project.
Share the application, destination and screen dimensions to request a configuration and written quotation.
Request a project quote